Traditional Crafts
Fujian Province, Southeast China
Zhou Dynasty (1046–256 BCE)
Representative List
Master-Apprentice (Hands-on)
Timber Frame Joinery (Dougong)
Chinese Timber-framed Architecture
"Ancient building tradition using interlocking wooden brackets without nails — a seismic-resistant architectural marvel spanning millennia."
CIVILIZATION CONTEXT
This artifact is part of the Intangible Heritage Cluster. It connects to 6 entities across the atlas, spanning 1 region, 0 masters, 0 festivals, and 1 skill.
Chinese Timber-framed Architecture: A Living Heritage
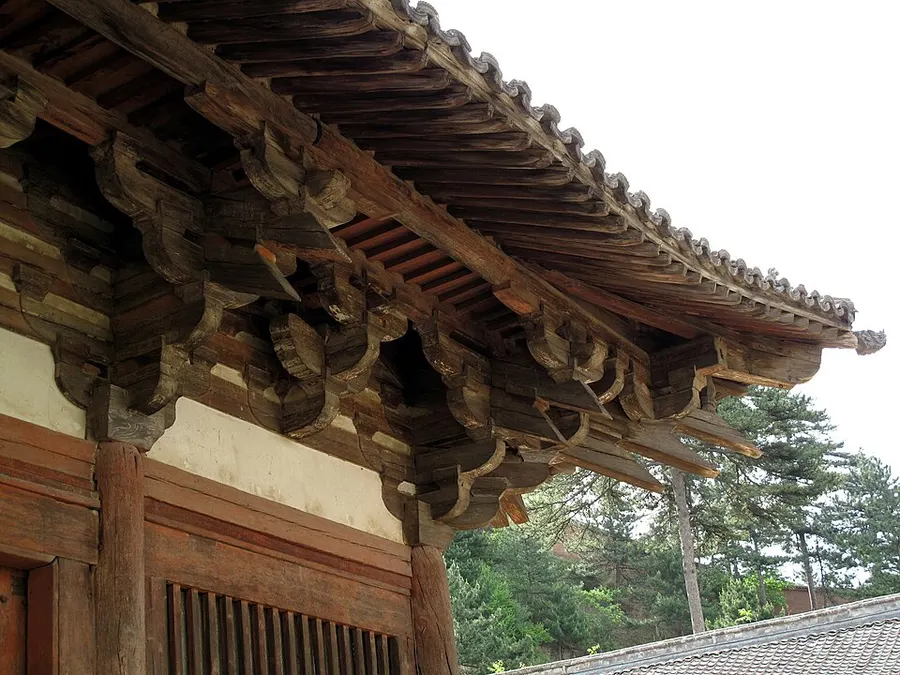
Chinese timber-framed architecture is a millennia-old building tradition using interlocking wooden beams and brackets (dougong) without nails or metal fasteners. This sophisticated structural system supports curved roofs, multi-story pagodas, and vast palace halls. The dougong bracket system distributes weight and absorbs seismic forces, enabling structures to survive earthquakes for centuries.
2282+
Years of Unbroken Lineage
1
Related Cultural Vectors
History & Development
Chinese timber framing solved tall building without stone: columns, beams, and brackets carry loads through joinery that bends instead of breaking. The system matured by the Tang dynasty, and the state manual Yingzao Fashi, issued by Li Jie in 1103 under the Northern Song, standardised modular sizing so ministries could budget buildings by bracket grade. Because joints interlock without glue or nails, halls like the eleventh-century Foguang Temple structures survive earthquakes that level masonry neighbours, the dougong bracket sets acting as engineered shock absorbers.
The tradition's modern listing reflects both continuity and threat. Master carpenters, the damujiang, still raise temples and pavilions across north China with rule-of-thumb modularity learned on site, and the craft entered UNESCO's Urgent Safeguarding List in 2009 as apprenticeship thinned. Recent reconstruction projects, including timber halls completed with traditional tools, have revived demand, and engineering studies now cite dougong behaviour in seismic research, returning the respect the 1103 manual assumed.
How It Is Made
- 01
Laying the modular grid
All dimensions derive from the column-top bracket grade, letting crews size an entire complex from one unit choice.
- 02
Joining without metal
Mortise-and-tenon variants, dovetails, and scarf joints are cut to interlock; a hall holds together purely by gravity and geometry.
- 03
Assembling dougong
Bracket sets stack block, arm, and cantilever in graded sequences, spreading eave loads while flexing in tremors.
- 04
Raising the frame
Prefabricated bents are tilted up pole by pole and pinned with pegs, the roof closed with ceramic tiles on rafters set by water level.
Common Questions
Why no nails?
Metal corrodes and splits timber as frames move; joinery flexes, sheds loads, and can be dismantled, advantages codified in the 1103 Yingzao Fashi and explained in our craft-trade stories.
Are old halls really earthquake-proof?
Not immune but resilient; surveys after major quakes find timber halls standing with shifted joints where nearby brick structures failed, thanks to damping in interlocked structures like ship hulls and bracket groups.
What is Yingzao Fashi?
The 1103 state building manual that fixed modules, labour budgets, and ornament grades, making the craft administrable at empire scale.
Watch & Learn
Stories & Legends
The Tea Horse Road: Brewing Civilization
historicalFrom a single leaf drifting into Shennong's pot to a global obsession.
Skills & Techniques
Timber Frame Joinery (Dougong) expand_more
The traditional technique of constructing timber frames using interlocking bracket sets (dougong) without nails, creating earthquake-resistant structures.
Steps
- Select and season high-quality timber
- Prepare column bases and foundation stones
- Cut columns with precise tenon joints at top and bottom
- Assemble dougong bracket clusters — interlocking bearing blocks and arms
- Set purlins and rafters for roof support
- Install roof tiles and decorative ridge ornaments
Tools
axe, chisel set, ink marker (modou), hand saw, plane, mallet, plumb line
Materials
Chinese fir (nanmu), pine, camphor wood, tung oil, lacquer
Related Places
Relationship Constellation
Tracing the invisible threads that connect Chinese Timber-framed Architecture to the broader civilization ecosystem.
Continue the Journey
Chinese Timber-framed Architecture
Traditional Crafts
Sericulture and Silk Craftsmanship
Traditional Crafts
arrow_forwardFarmers' Dance of the Korean Ethnic Group
Traditional Dance
arrow_forwardChinese Calligraphy
Traditional Crafts
arrow_forward